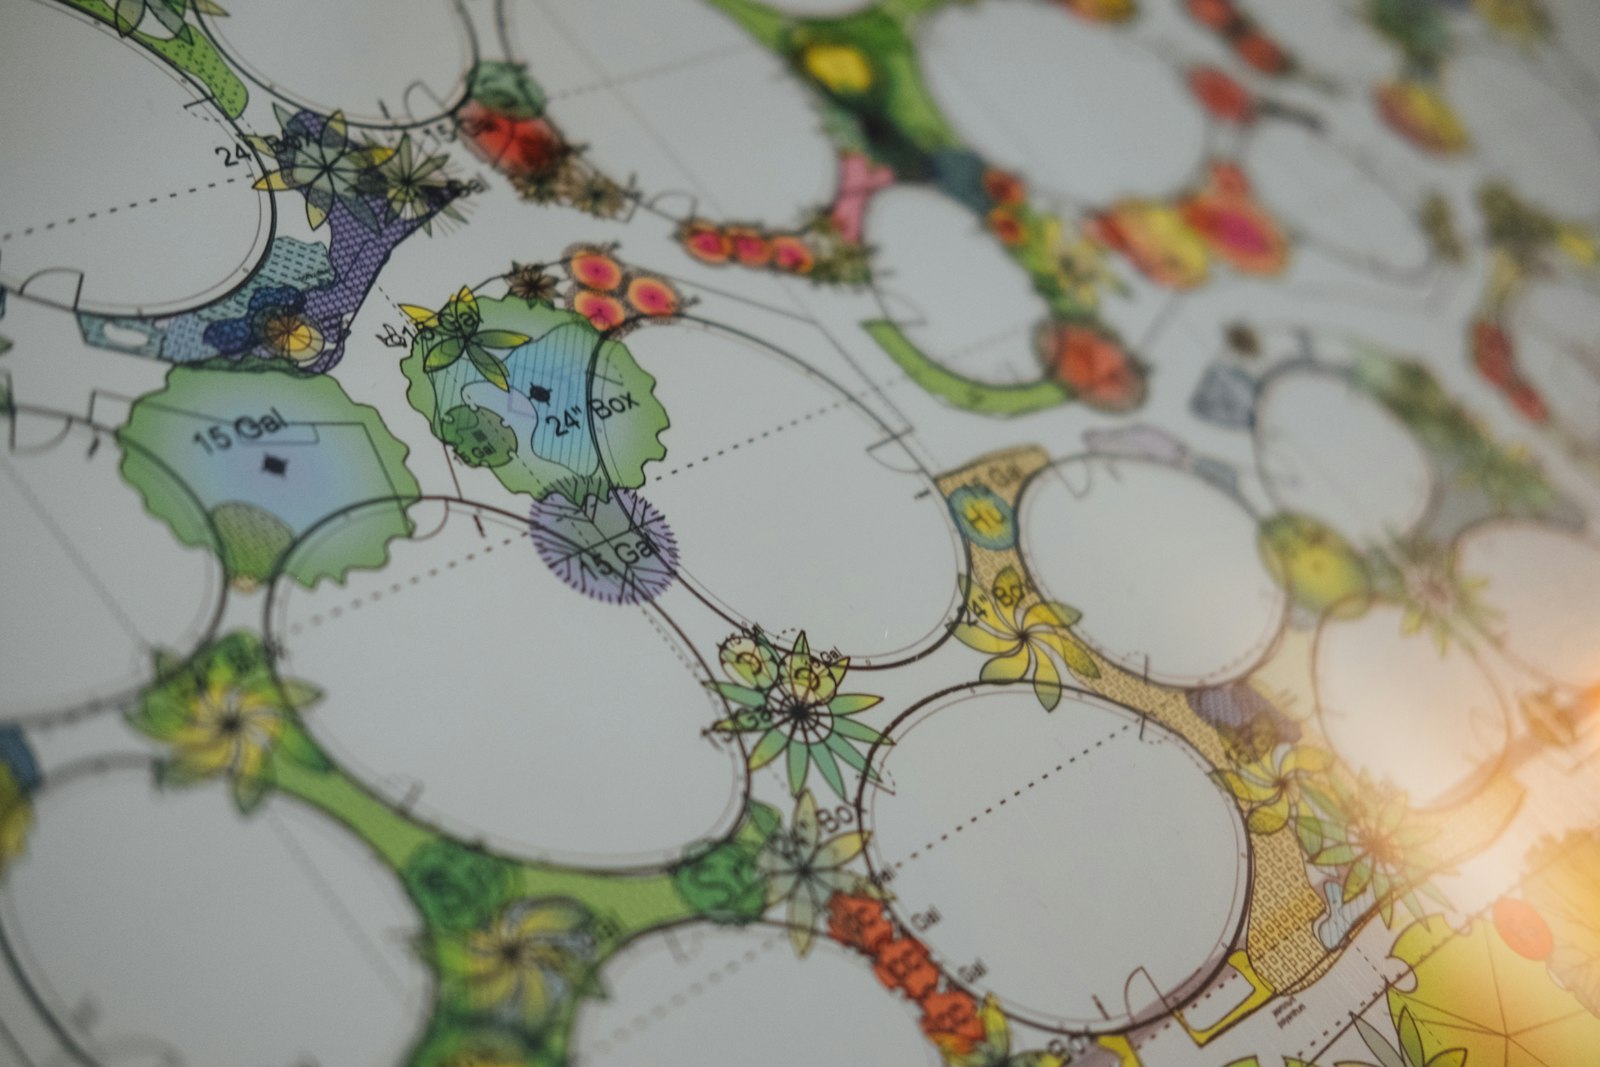
On-Site Consultation
A full property walk-through with measurements and a site assessment — the foundation of everything that follows.
Outdoor Design
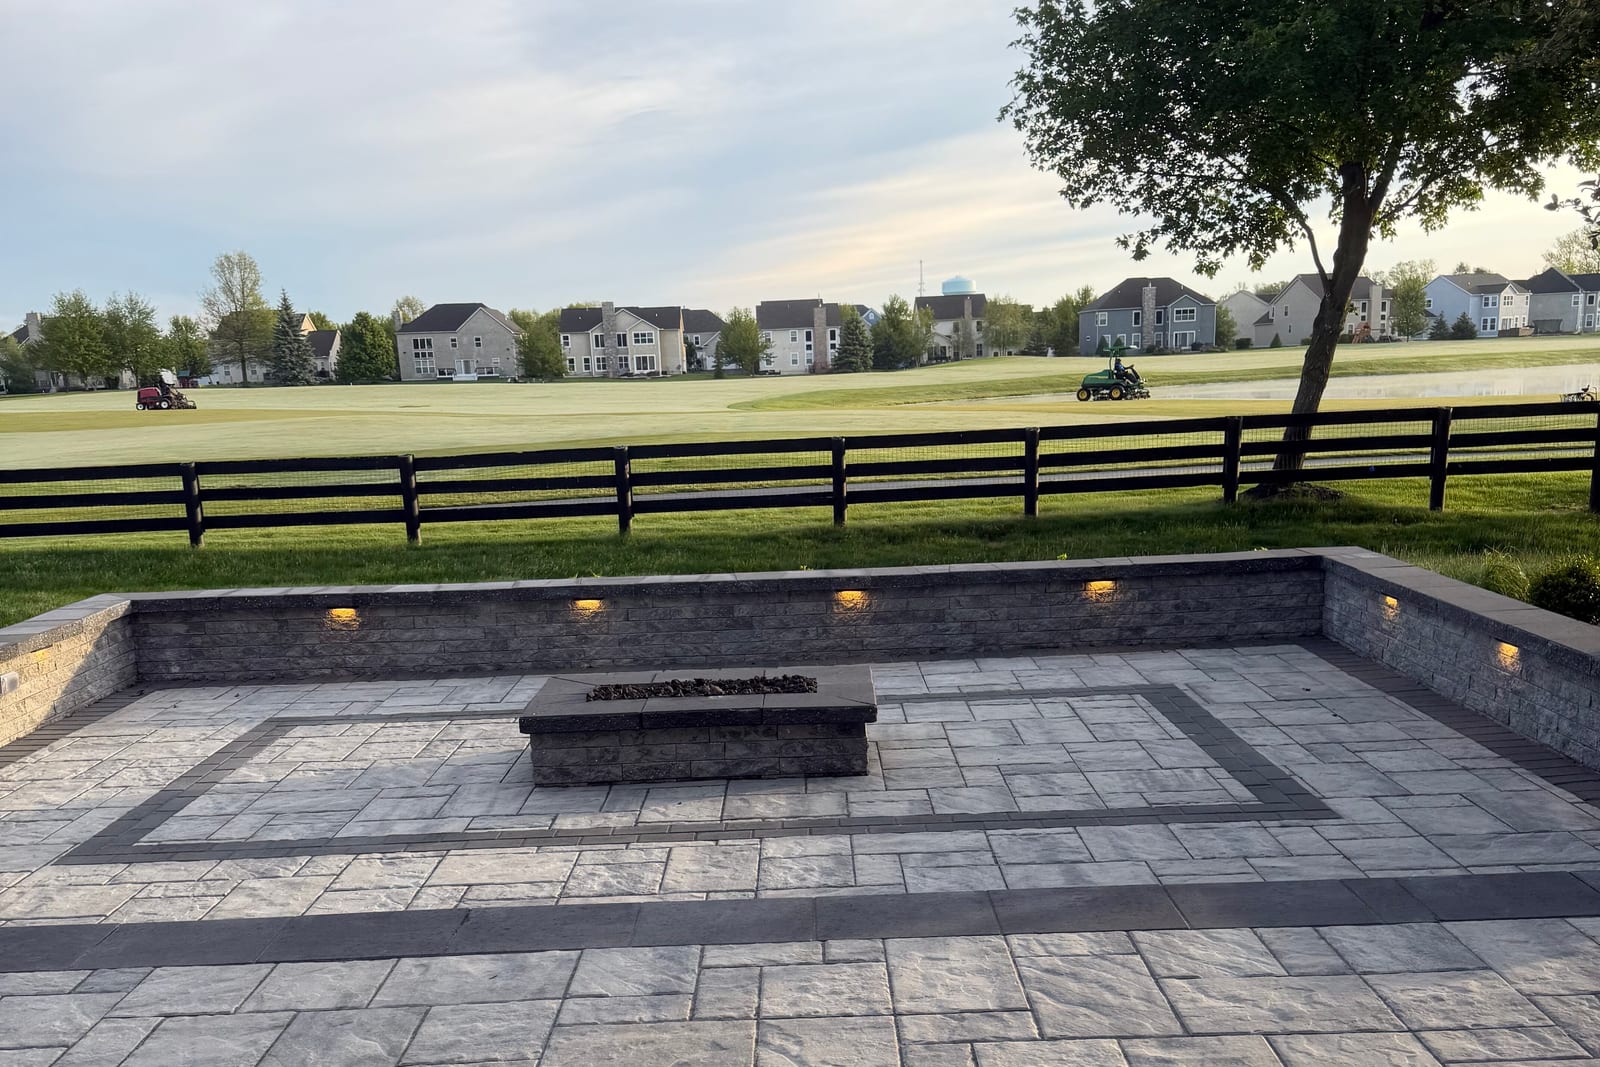
Designing the whole yard before building any of it is what keeps a property from looking like four separate projects done in four different years. We map the layout, features, and materials first — then you decide what gets built and when.
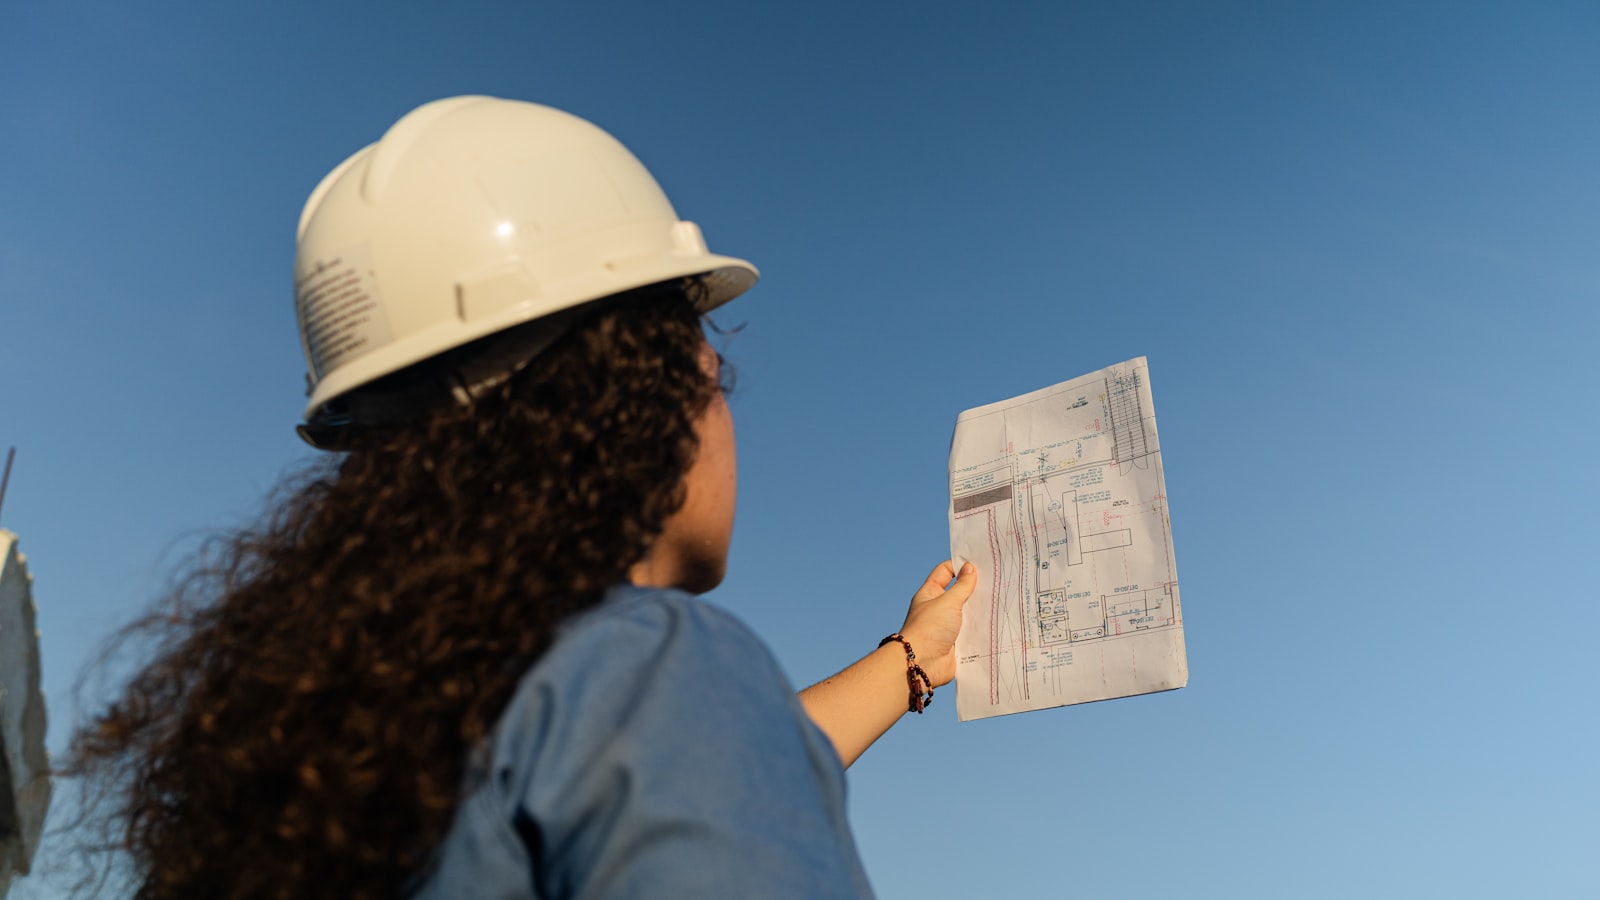
Design and Build
Emerald Crest designs and installs, which means the plan is drawn by people who know what it costs and how it gets built. Designs made in isolation from construction tend to include details that balloon the budget or cannot be executed cleanly on the site as it actually exists. Founder Michael Greco trained as a landscape designer through the Delaware Area Career Center and personally handles design consultations.
Grading, drainage, sunlight, and traffic flow assessed before layout, because those constraints shape what is actually possible.
A full plan you can build in stages as budget allows, so each phase fits the larger picture instead of boxing in the next one.
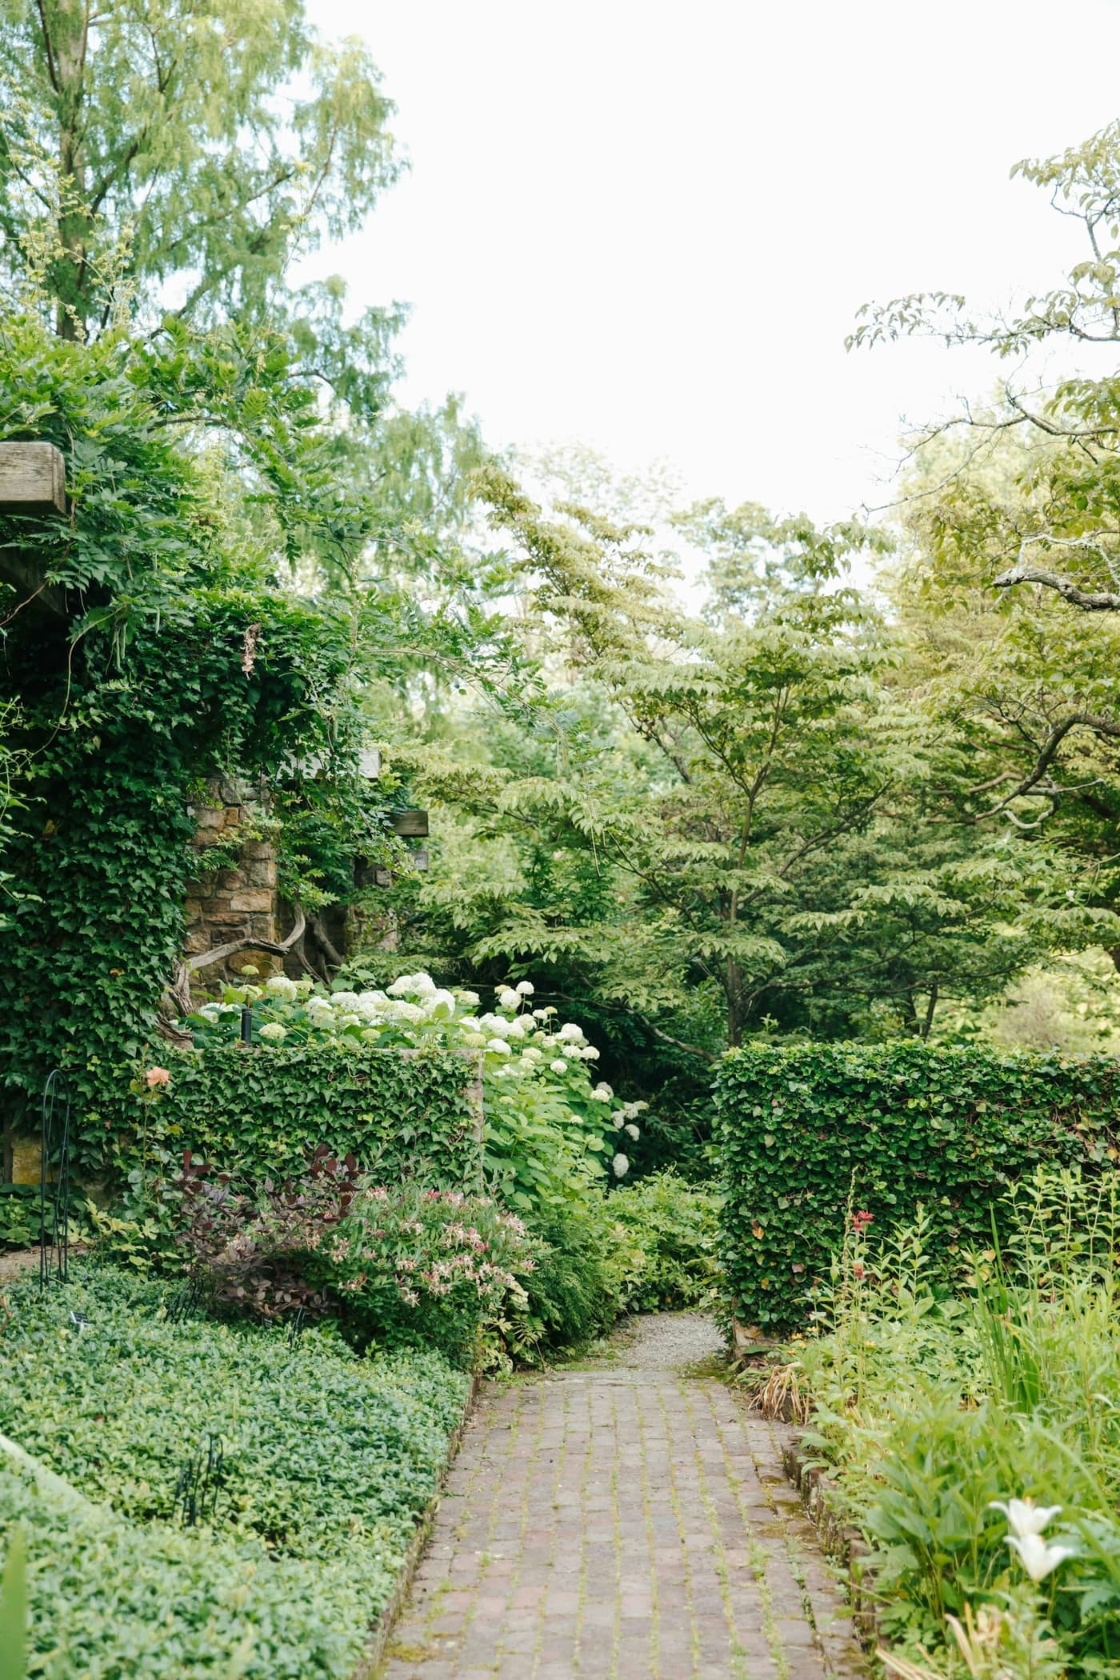
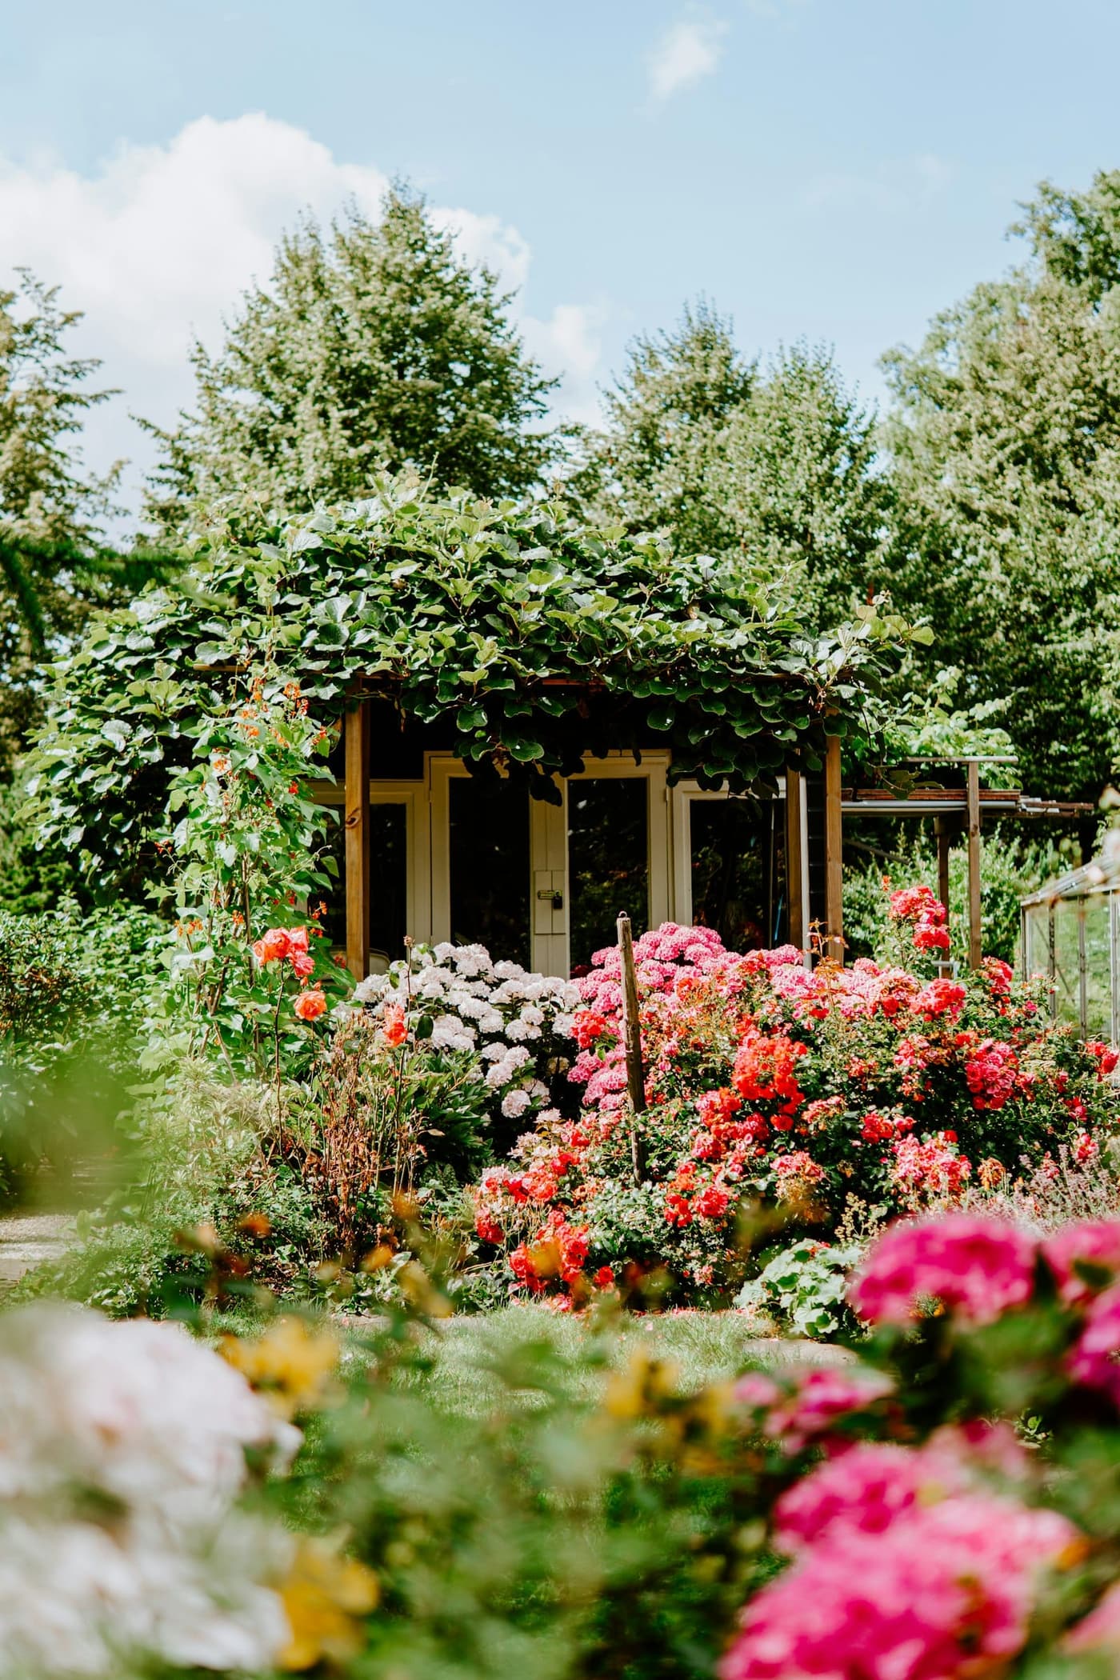
Guidance on materials and planting weighed for maintenance and durability, not just how they look on installation day.
What's Included
A full property walk-through with measurements and a site assessment — the foundation of everything that follows.
How water moves across the property, assessed before layout, because it constrains where hardscape can go.
Placement for patios, walkways, walls, beds, and focal points, planned as one composition.
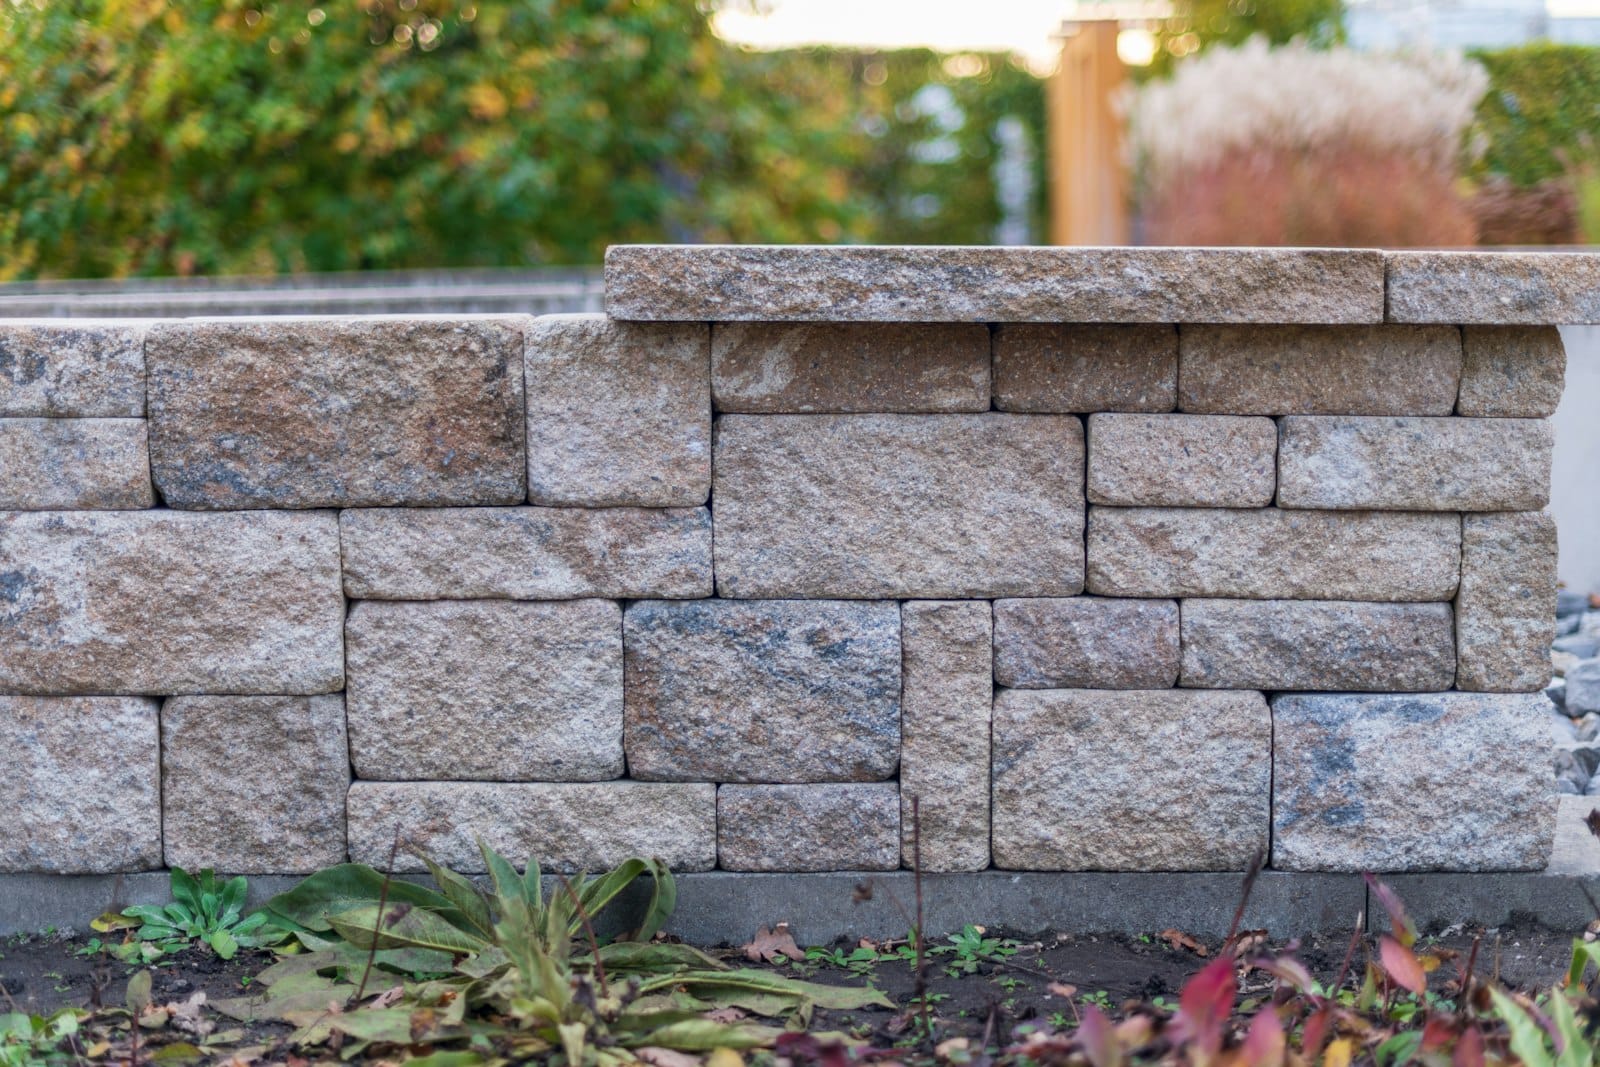
Recommendations based on style, maintenance expectations, and how materials perform through Ohio seasons.
A clear view of what to build first and what can wait, so the project can be staged without wasted work.
Because we install what we design, the plan reflects real construction methods and real costs.
How It Goes
We walk the property, take measurements, and talk through how you want to use the space and what is not working now.
Grade, drainage, sunlight, soil, and existing material evaluated for what they allow and what they rule out.
Feature placement and circulation worked out — where hardscape goes, how you move between areas, what anchors each view.
Material palette and plant direction recommended to suit the architecture, the conditions, and your maintenance appetite.
A clear scope and price, broken into phases if you want to build it over time.
We had a great experience with Emerald Crest. They were responsive, professional, and easy to work with. The crew worked quickly while still paying attention to detail, and they left everything neat and clean when the job was done. The finished project looks fantastic and completely transformed our space. We’re very happy with the results and would definitely recommend them!
Kristin Gintz
Google Review · 5 stars
Design FAQ
An on-site consultation, a full site assessment covering grade and drainage, layout planning for hardscape and planting, and material recommendations — delivered as a plan you can build from.
Yes. The initial consultation and estimate are free and carry no pressure. Michael handles them personally.
Yes, and it usually is. Patios, walkways, retaining walls, steps, and planting areas are designed together as one cohesive plan rather than added on separately later.
We design to your priorities and are direct about what things cost. If the full plan is beyond this year, we will phase it so you can build in stages without any phase undoing the next.
Yes. Redesigning specific areas or modernising an existing layout while keeping what still works is often the better value — there is no requirement to start from scratch.
Start Your Project
Book a free design consultation. We will walk the property together and map out a plan that works now and still works in ten years.