Site and Grade Assessment
Evaluation of the slope, soil, and water movement across the site to determine what the wall actually has to hold.
Retaining Wall Installation
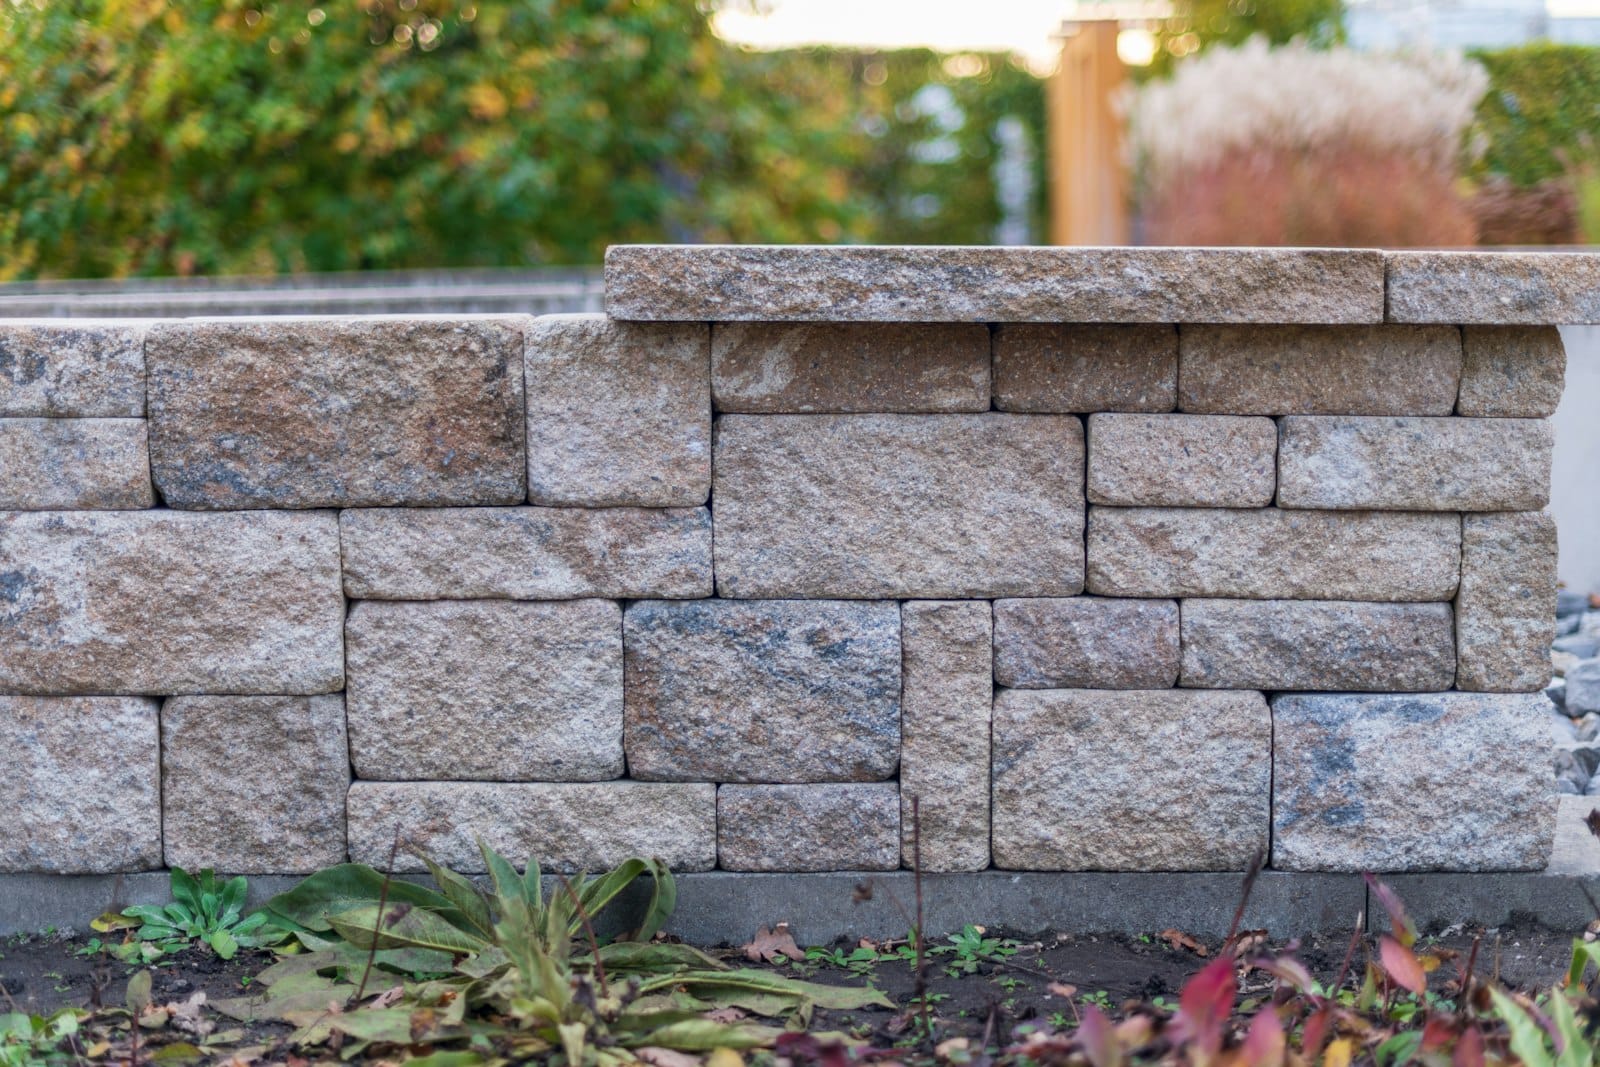
A retaining wall is a structural element that happens to be visible. We build walls that hold back grade, manage the water behind them, and look like they were always meant to be part of the property.
Why Walls Fail
The leaning, bulging walls you see around older Central Ohio properties almost never failed because the block was weak. They failed because water built up behind them with nowhere to go, and saturated clay soil pushing on a wall is a far heavier load than the soil alone. Drainage behind the wall — base, backfill, and outlet — is the part of our work you will never see and the reason the wall stays straight.
Aggregate backfill and drainage behind the wall so hydrostatic pressure has somewhere to go instead of building against the block.
The first course sets the fate of every course above it. It goes on compacted base, checked level, before the wall goes up.
We will tell you which one your site actually needs. A low garden border and a wall holding a real grade change are different jobs and should be priced that way.
What's Included
Evaluation of the slope, soil, and water movement across the site to determine what the wall actually has to hold.
Backfill and drainage detailed before construction, because it cannot be added once the wall is standing.
Excavated, compacted, and set level — the foundation that keeps the courses above it true.
Wall system, texture, and cap detail chosen to suit both the structural requirement and the look of the property.
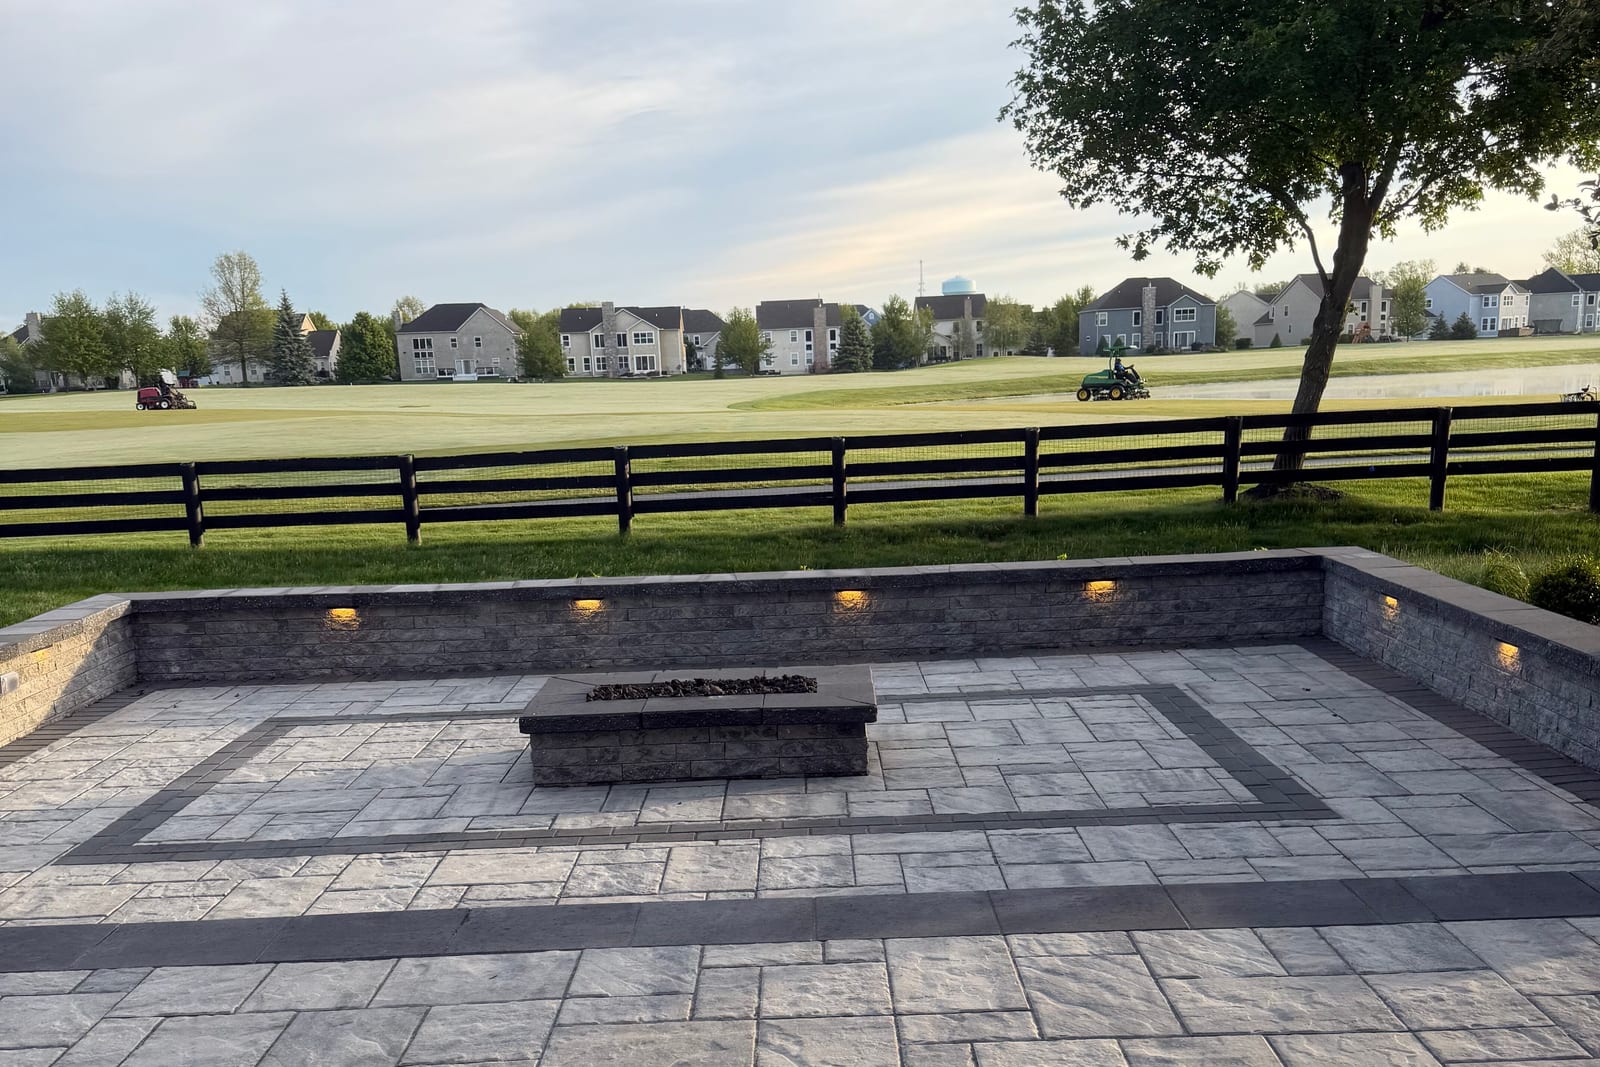
Walls built to double as seating, or integrated with steps where a grade change needs both retention and access.
Walls tied into patios, walkways, and planting beds so the finished grade reads as one intentional design.
How It Goes
We evaluate the grade, look at how water moves across the property, and determine what the wall needs to do structurally.
Height, length, material, and drainage approach laid out in a clear written scope with a timeline.
Trench excavated, base compacted, and the first course set level and checked.
Courses set and stepped back to spec, with aggregate backfill and drainage installed as the wall rises.
Cap course secured, grade restored behind the wall, site cleaned, and a walkthrough before we leave.
Michel and his team completed our hardscape project, including a sitting wall. They were professional, easy to work with, and provided a clear proposal. Highly recommend!
Oscar Chvz
Google Review · 5 stars
Retaining Wall FAQ
Typically when a slope is eroding, when a grade change is making part of the yard unusable, or when you want to create a level area on a property that does not have one. If the slope is stable and the yard works, a wall may be decorative rather than necessary — and we will say so.
Yes. Low garden and seating walls, and taller structural walls holding a real grade change. The two are scoped and priced differently because they are genuinely different work.
Aggregate backfill and drainage behind the wall are part of the build, not an upgrade. Water pressure behind a wall is the single most common reason walls lean, bulge, and eventually fail.
It depends on length, height, and access for equipment and material. You get a clear schedule before work begins rather than an open-ended start.
Frequently, and it usually produces a better result. Seating walls around a patio, or a wall and steps handling a grade change beside a path, are designed together so the materials and lines carry through.
Start Your Project
Request a free site assessment. We will look at the grade and the drainage and tell you what the site actually needs.